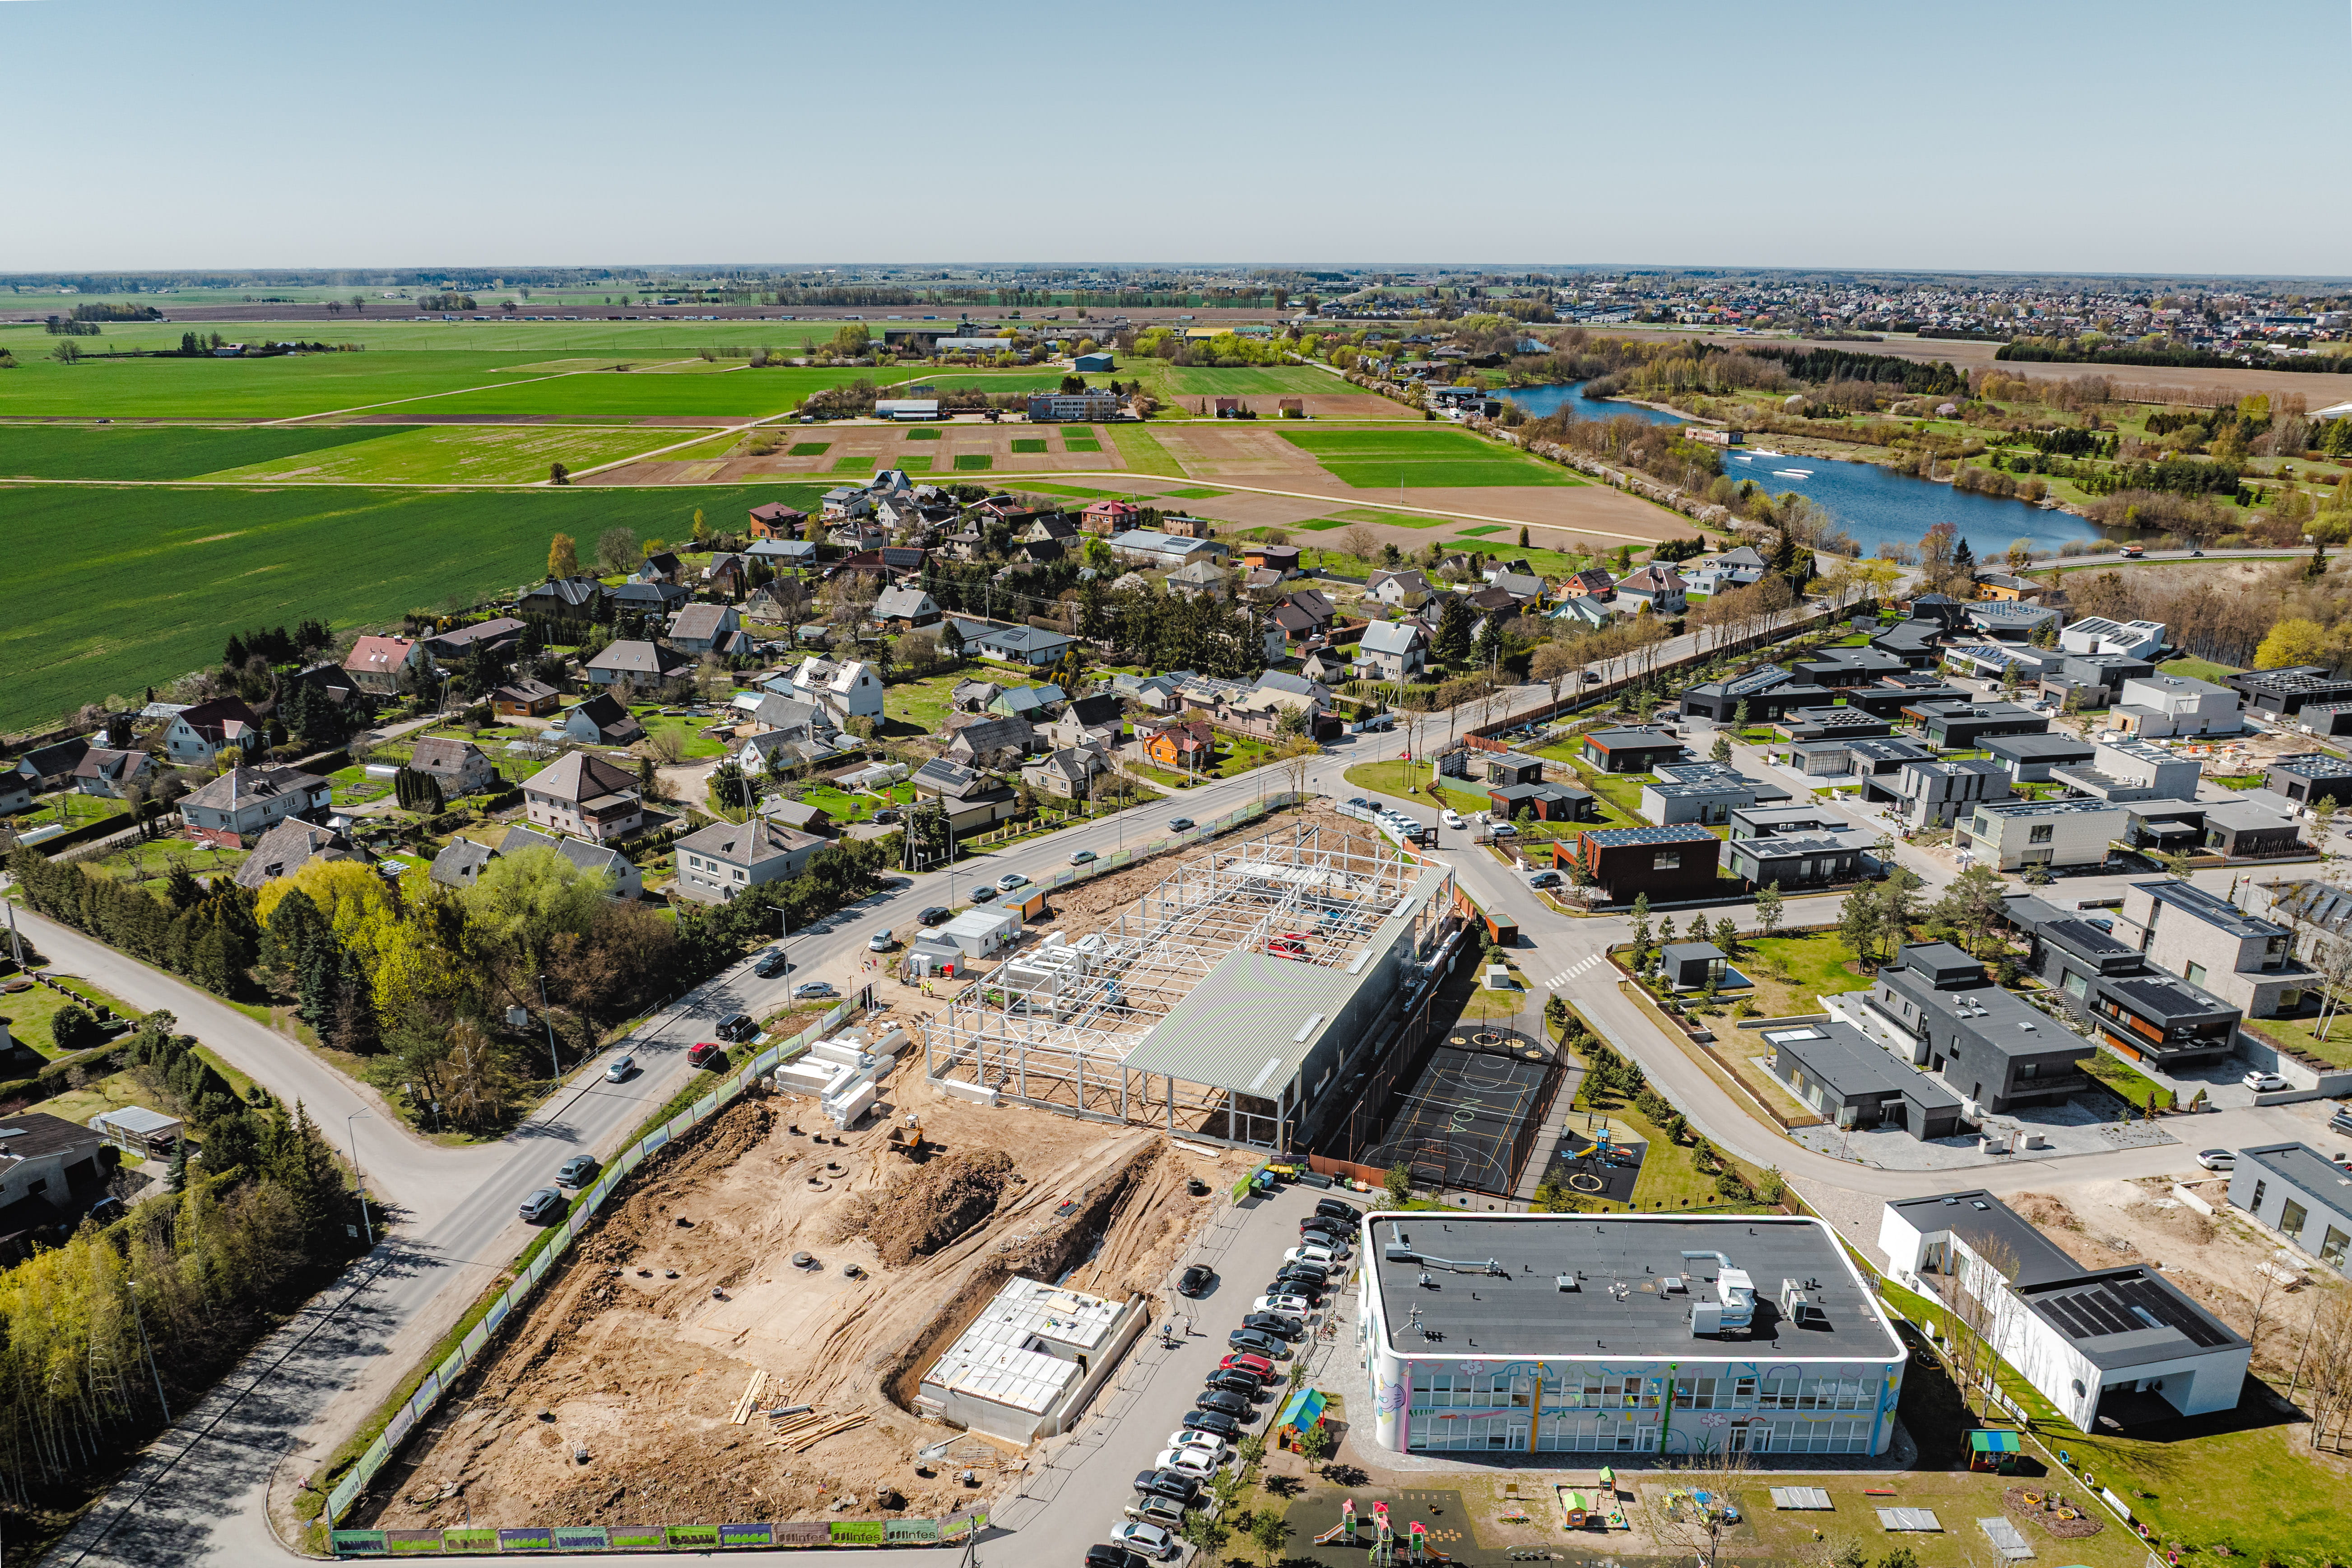
Infes, the general contractor within Infes Group, and the real estate developer EXÁNT have joined forces on a shared project – the construction of a uniquely designed shopping space in Noreikiškės, Kaunas district.
The partnership between the group’s companies is enabling the successful delivery of a distinctive project that thoughtfully integrates modern architecture into the daily life of a growing community. With 13 years of market experience, Infes has brought stability, the highest quality standards, and impeccable execution – values that also reflect the IKI brand’s priorities. For EXÁNT, this marks its first built-to-suit project and an opportunity to fully deliver a development from concept to completion.
The modern IKI shopping center is the first project jointly implemented by Infes and EXÁNT. This partnership is expected to set a strong precedent for future opportunities. Throughout every stage of the project, the smooth synergy between the companies of Infes Group became evident – from communication style to a unified approach to project management.
The development will become an integral part of everyday life for Noreikiškės residents, providing not only essential services, but doing so in a refined and unhurried way.
A distinctive space for modern needs
The project, commissioned by IKI Lietuva, was developed following a careful assessment of the Noreikiškės community’s needs and expectations. As one of the fastest-growing settlements in the Kaunas District, the area has an increasing demand for spaces that meet essential community needs – spaces where functionality and aesthetics go hand in hand.
With new residents building some of the region’s most expensive residential properties, the new shopping center is designed to blend stylishly into the rhythm of community life.
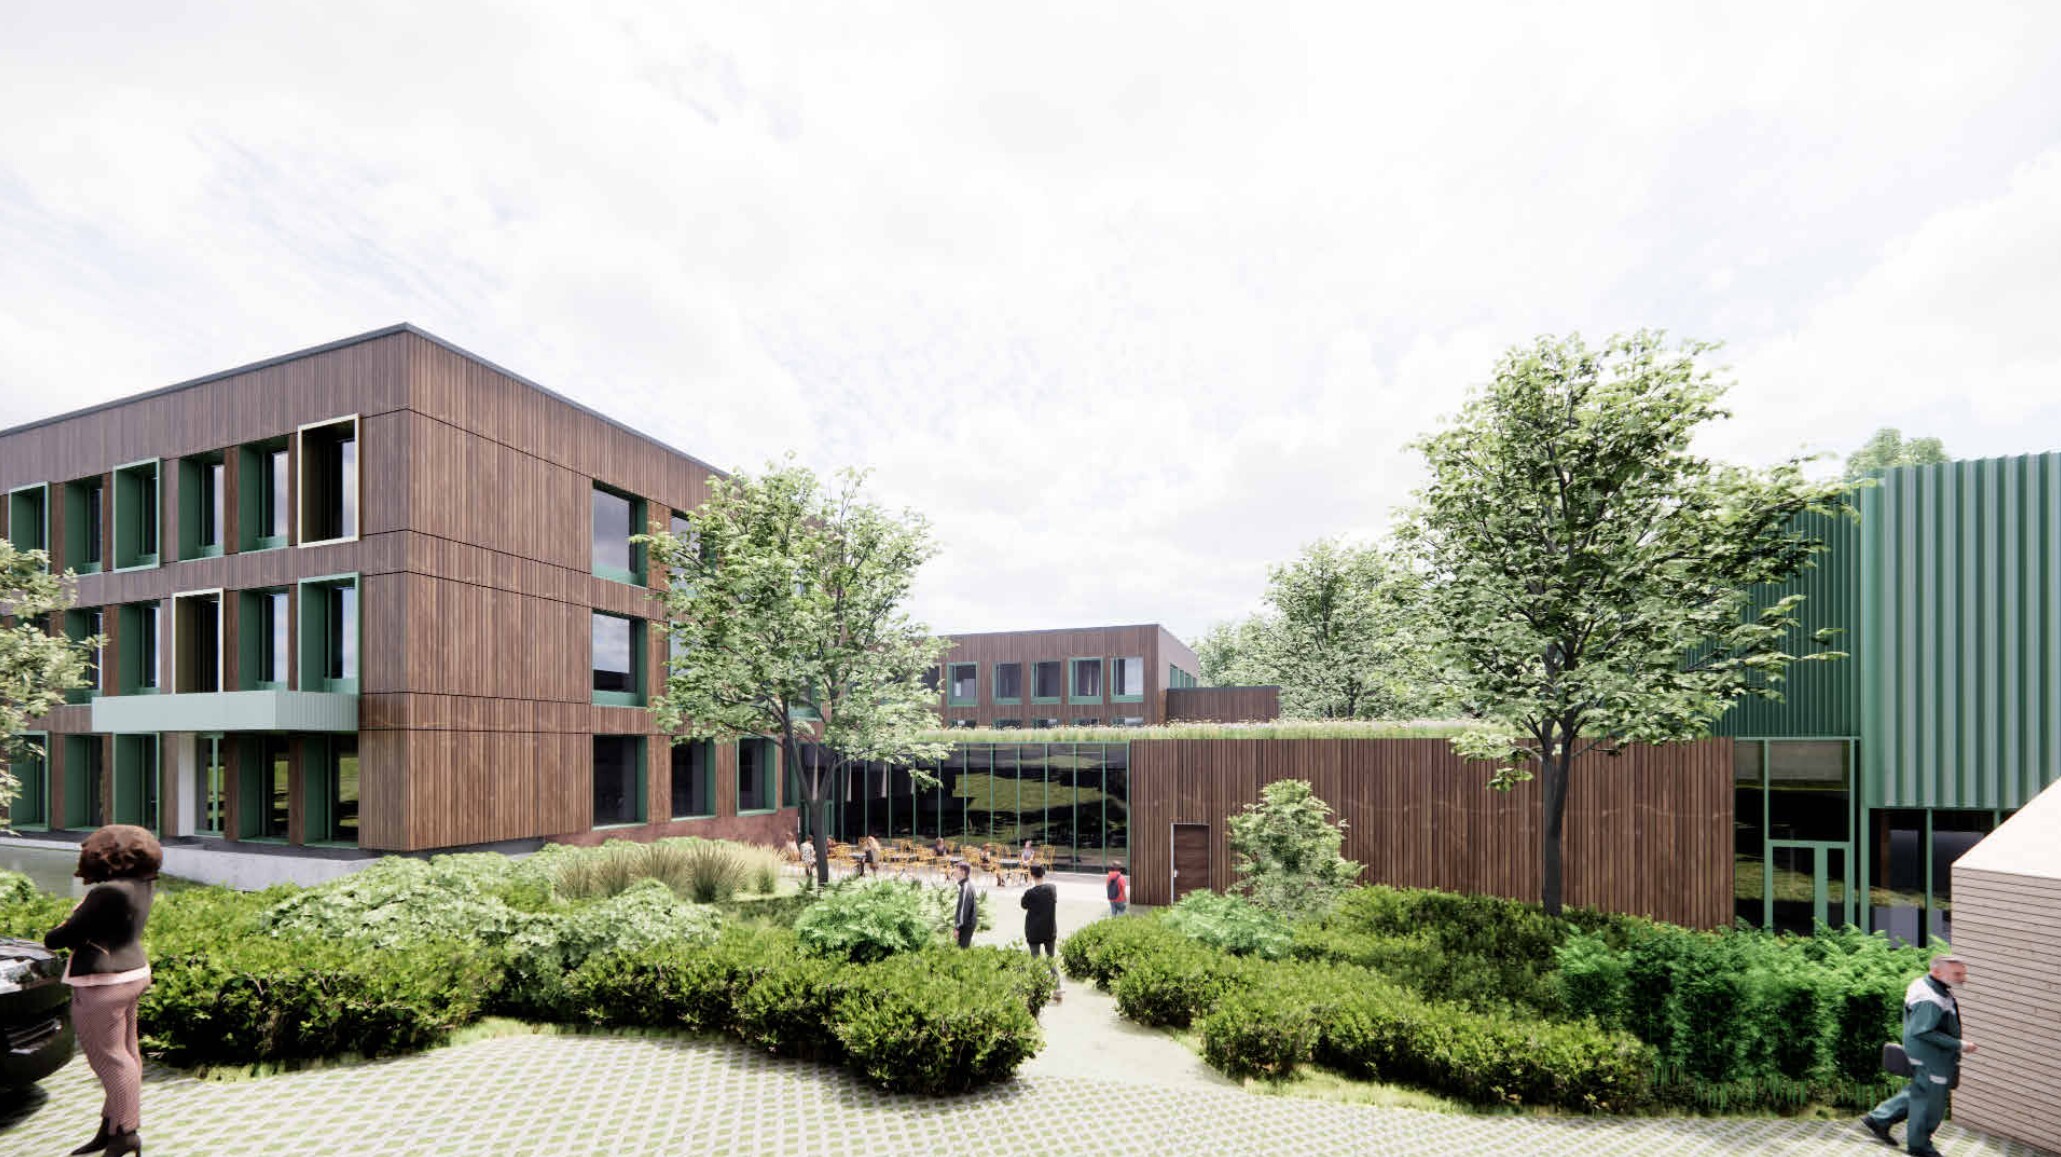
For this reason, particular attention was paid to creating a modern interior that combines spaciousness and natural light with a high-quality shopping offering. This IKI store will also stand out through its exterior design solutions. To ensure the retail space integrates harmoniously with the surrounding residential neighborhood, a bespoke architectural concept was created – one that differs from the familiar visual identity of standard IKI supermarkets.
A restrained yet elegant color palette, combined with secondary façade elements fitted with specially decorated fiber-cement panels, will allow the building to become a seamless part of the local landscape.
A spacious parking area will provide residents with a convenient shopping experience, while an underground shelter will contribute to a safer future for the Noreikiškės community. In addition, the project site was selected as the most logistically efficient location within the settlement, positioned alongside a regional road.
Through carefully considered solutions, shopping for Noreikiškės residents will become more than a necessity – it will be an experience defined by modernity and everyday elegance.